
Acreage Shop - 45 x 60
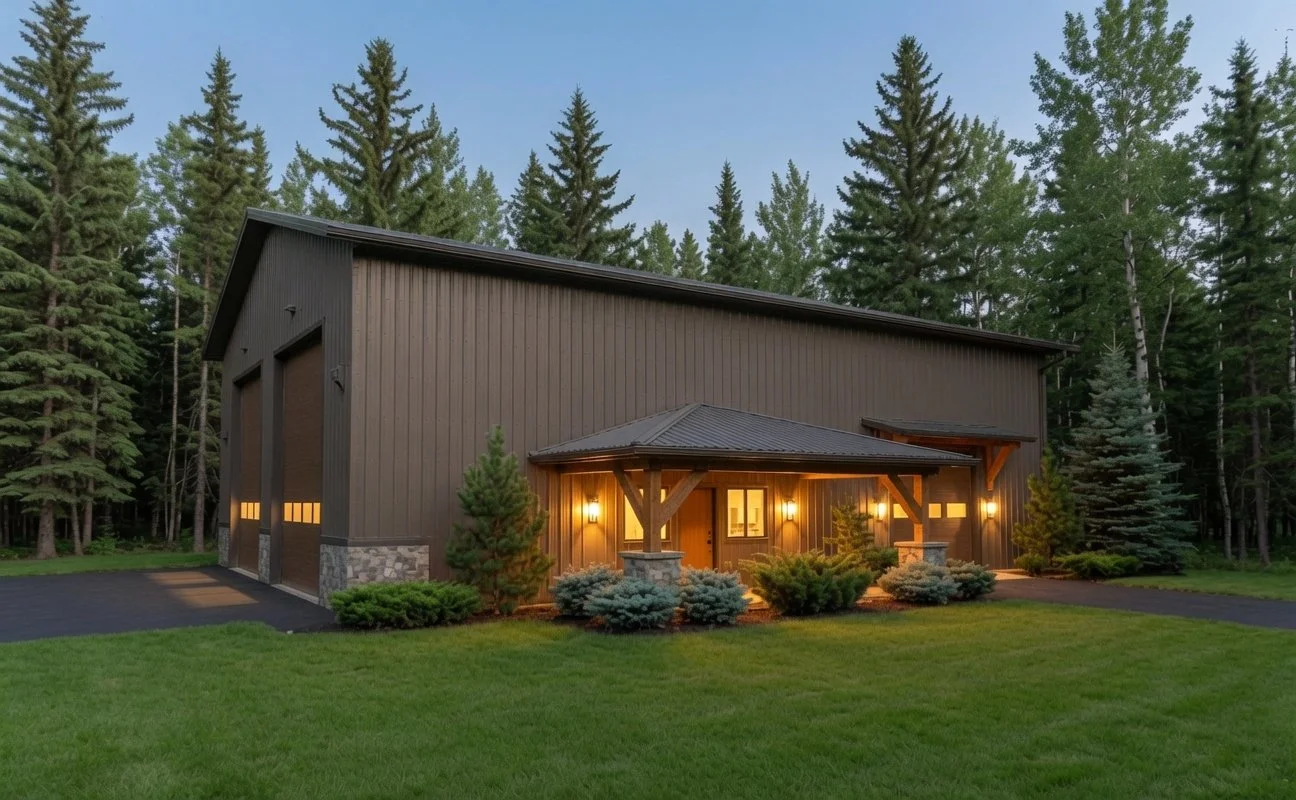
This Acreage Shop is one of our most adaptable designs — a plan we've built multiple times over the years in various sizes and patio configurations, each one tailored to its owner's needs. Shown here with an optional timber frame patio and side entry door, the shop pairs serious functionality with genuine curb appeal, its dark exterior warmed by timber posts and stone accents that elevate it well beyond a typical outbuilding. Inside, the wide-open floor plan offers generous space for vehicles, equipment, and projects of every kind, with oversized doors and a finished bathroom adding everyday practicality. Easily modified to suit your property and purpose, it's a shop designed to work as hard as you do — and look good doing it.
Total Sqft: 2700
Patio Sqft: 205
Bathrooms: 1
This is the Exterior rendering of one of our acreage shop designs that has been adapted multiple times for multiple clients. This is a versatile custom design completed by Blackrock Homes & Commercial in Grande Prairie, Alberta
This is the Exterior rendering of one of our acreage shop designs that has been adapted multiple times for multiple clients. This is a versatile custom design completed by Blackrock Homes & Commercial in Grande Prairie, Alberta
