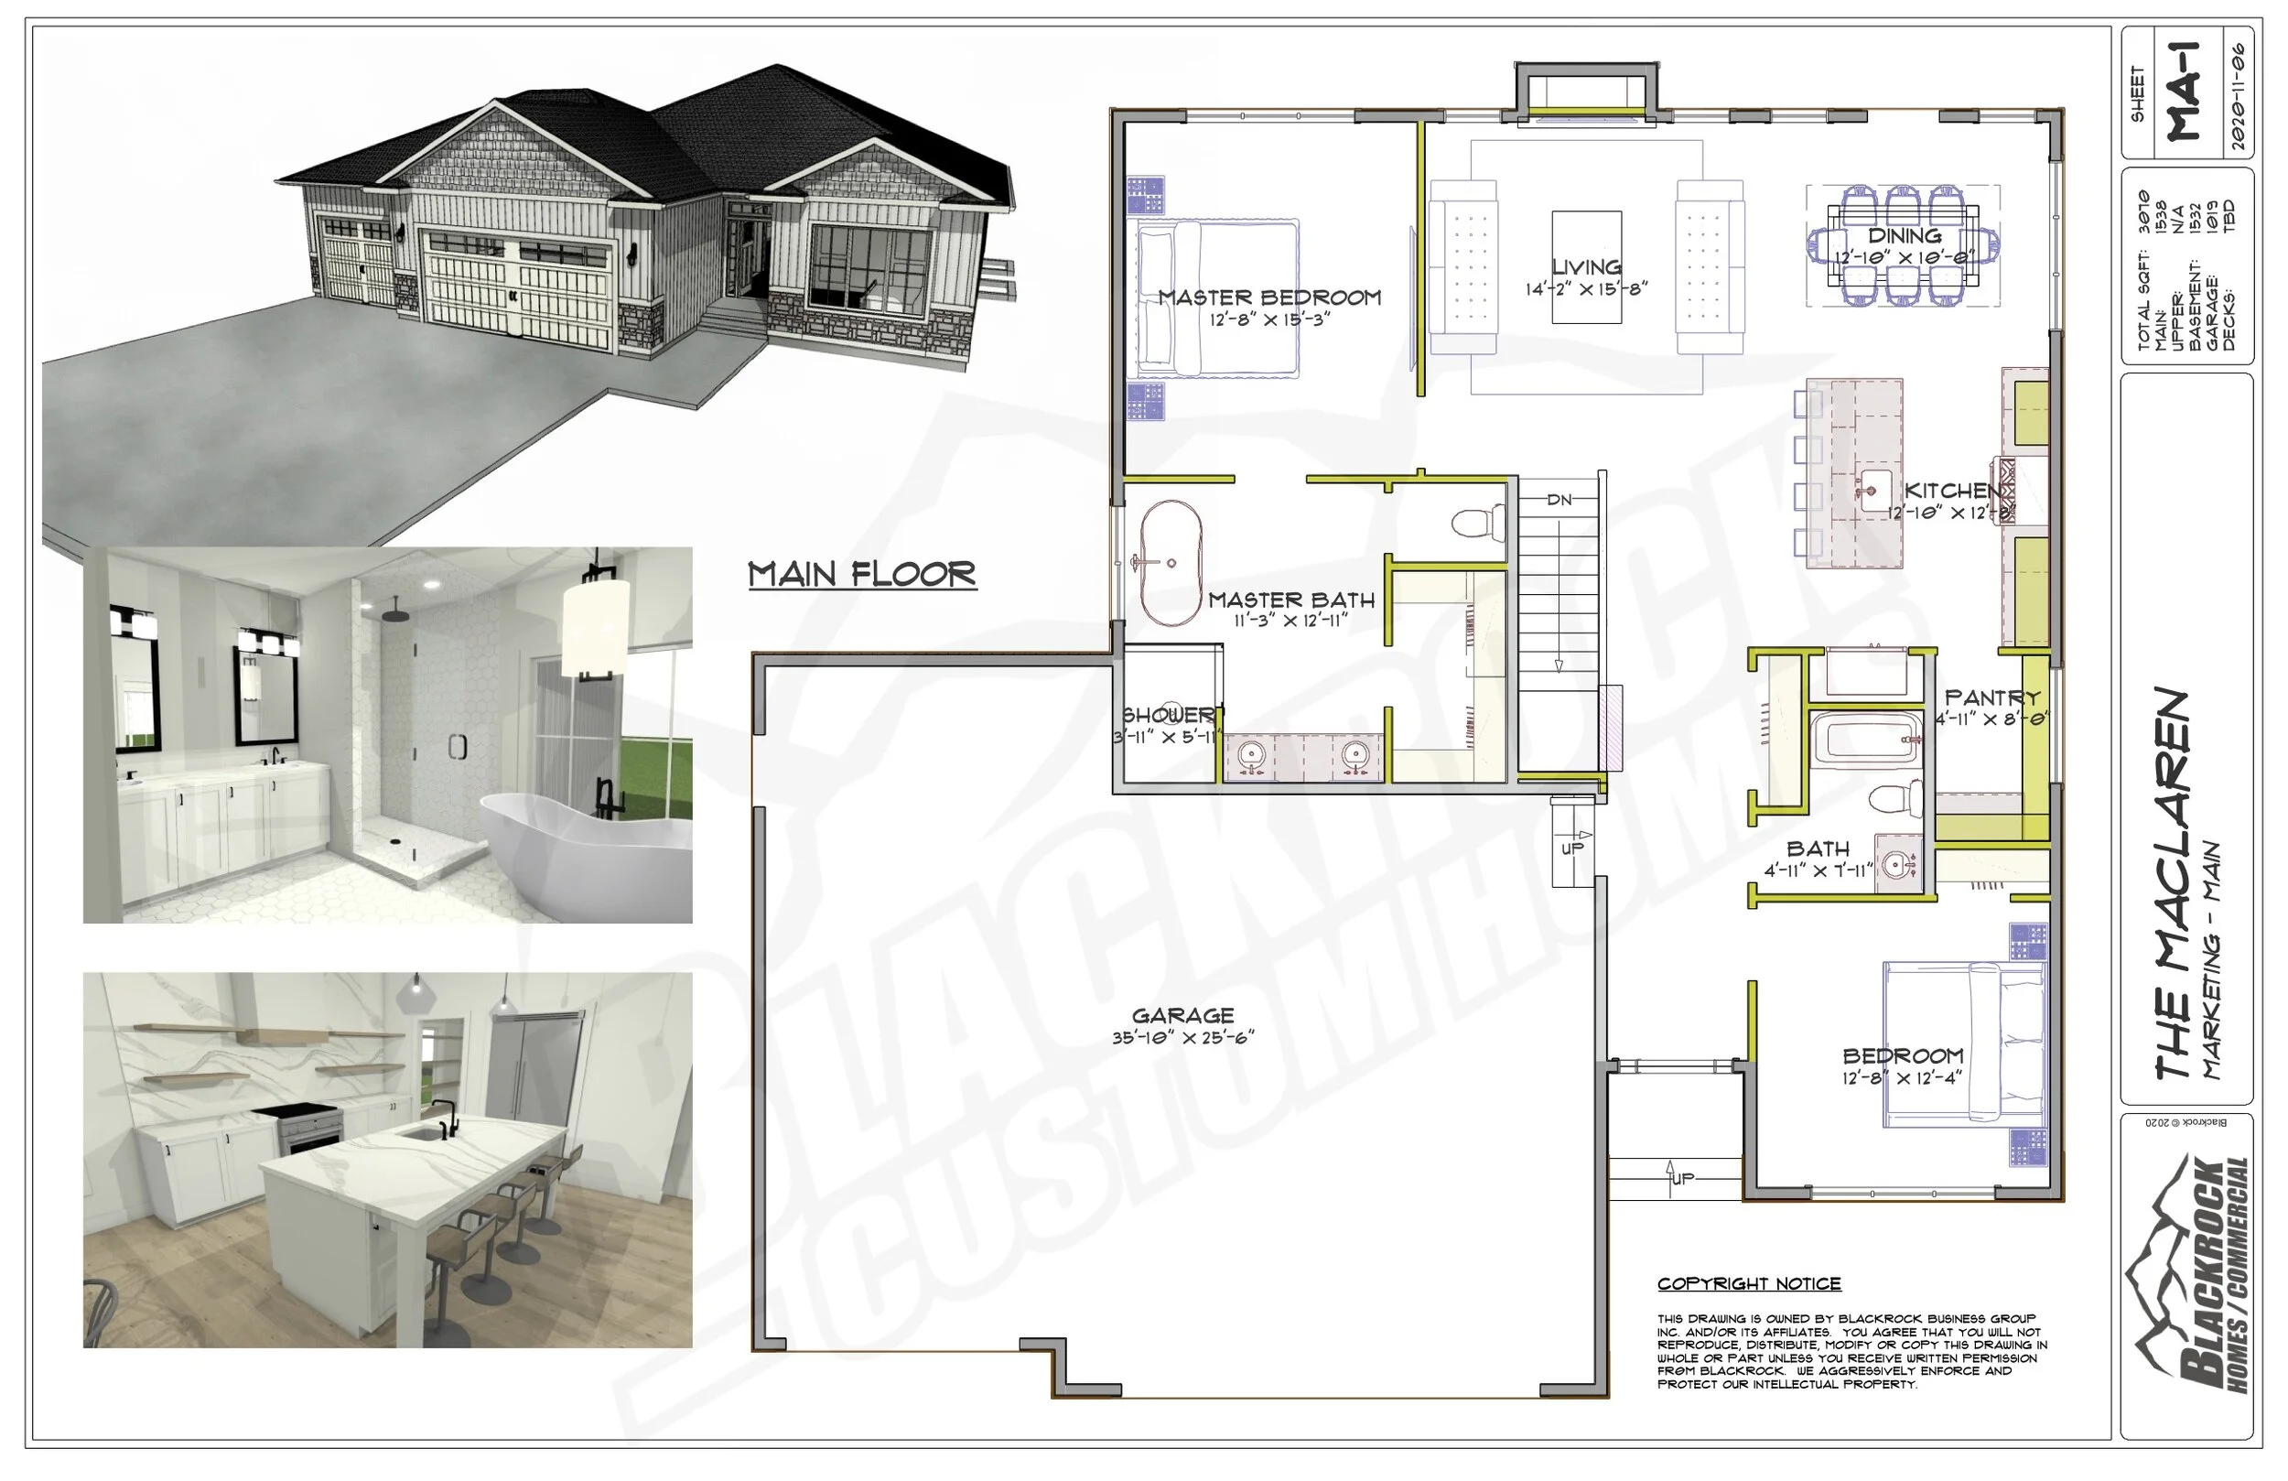
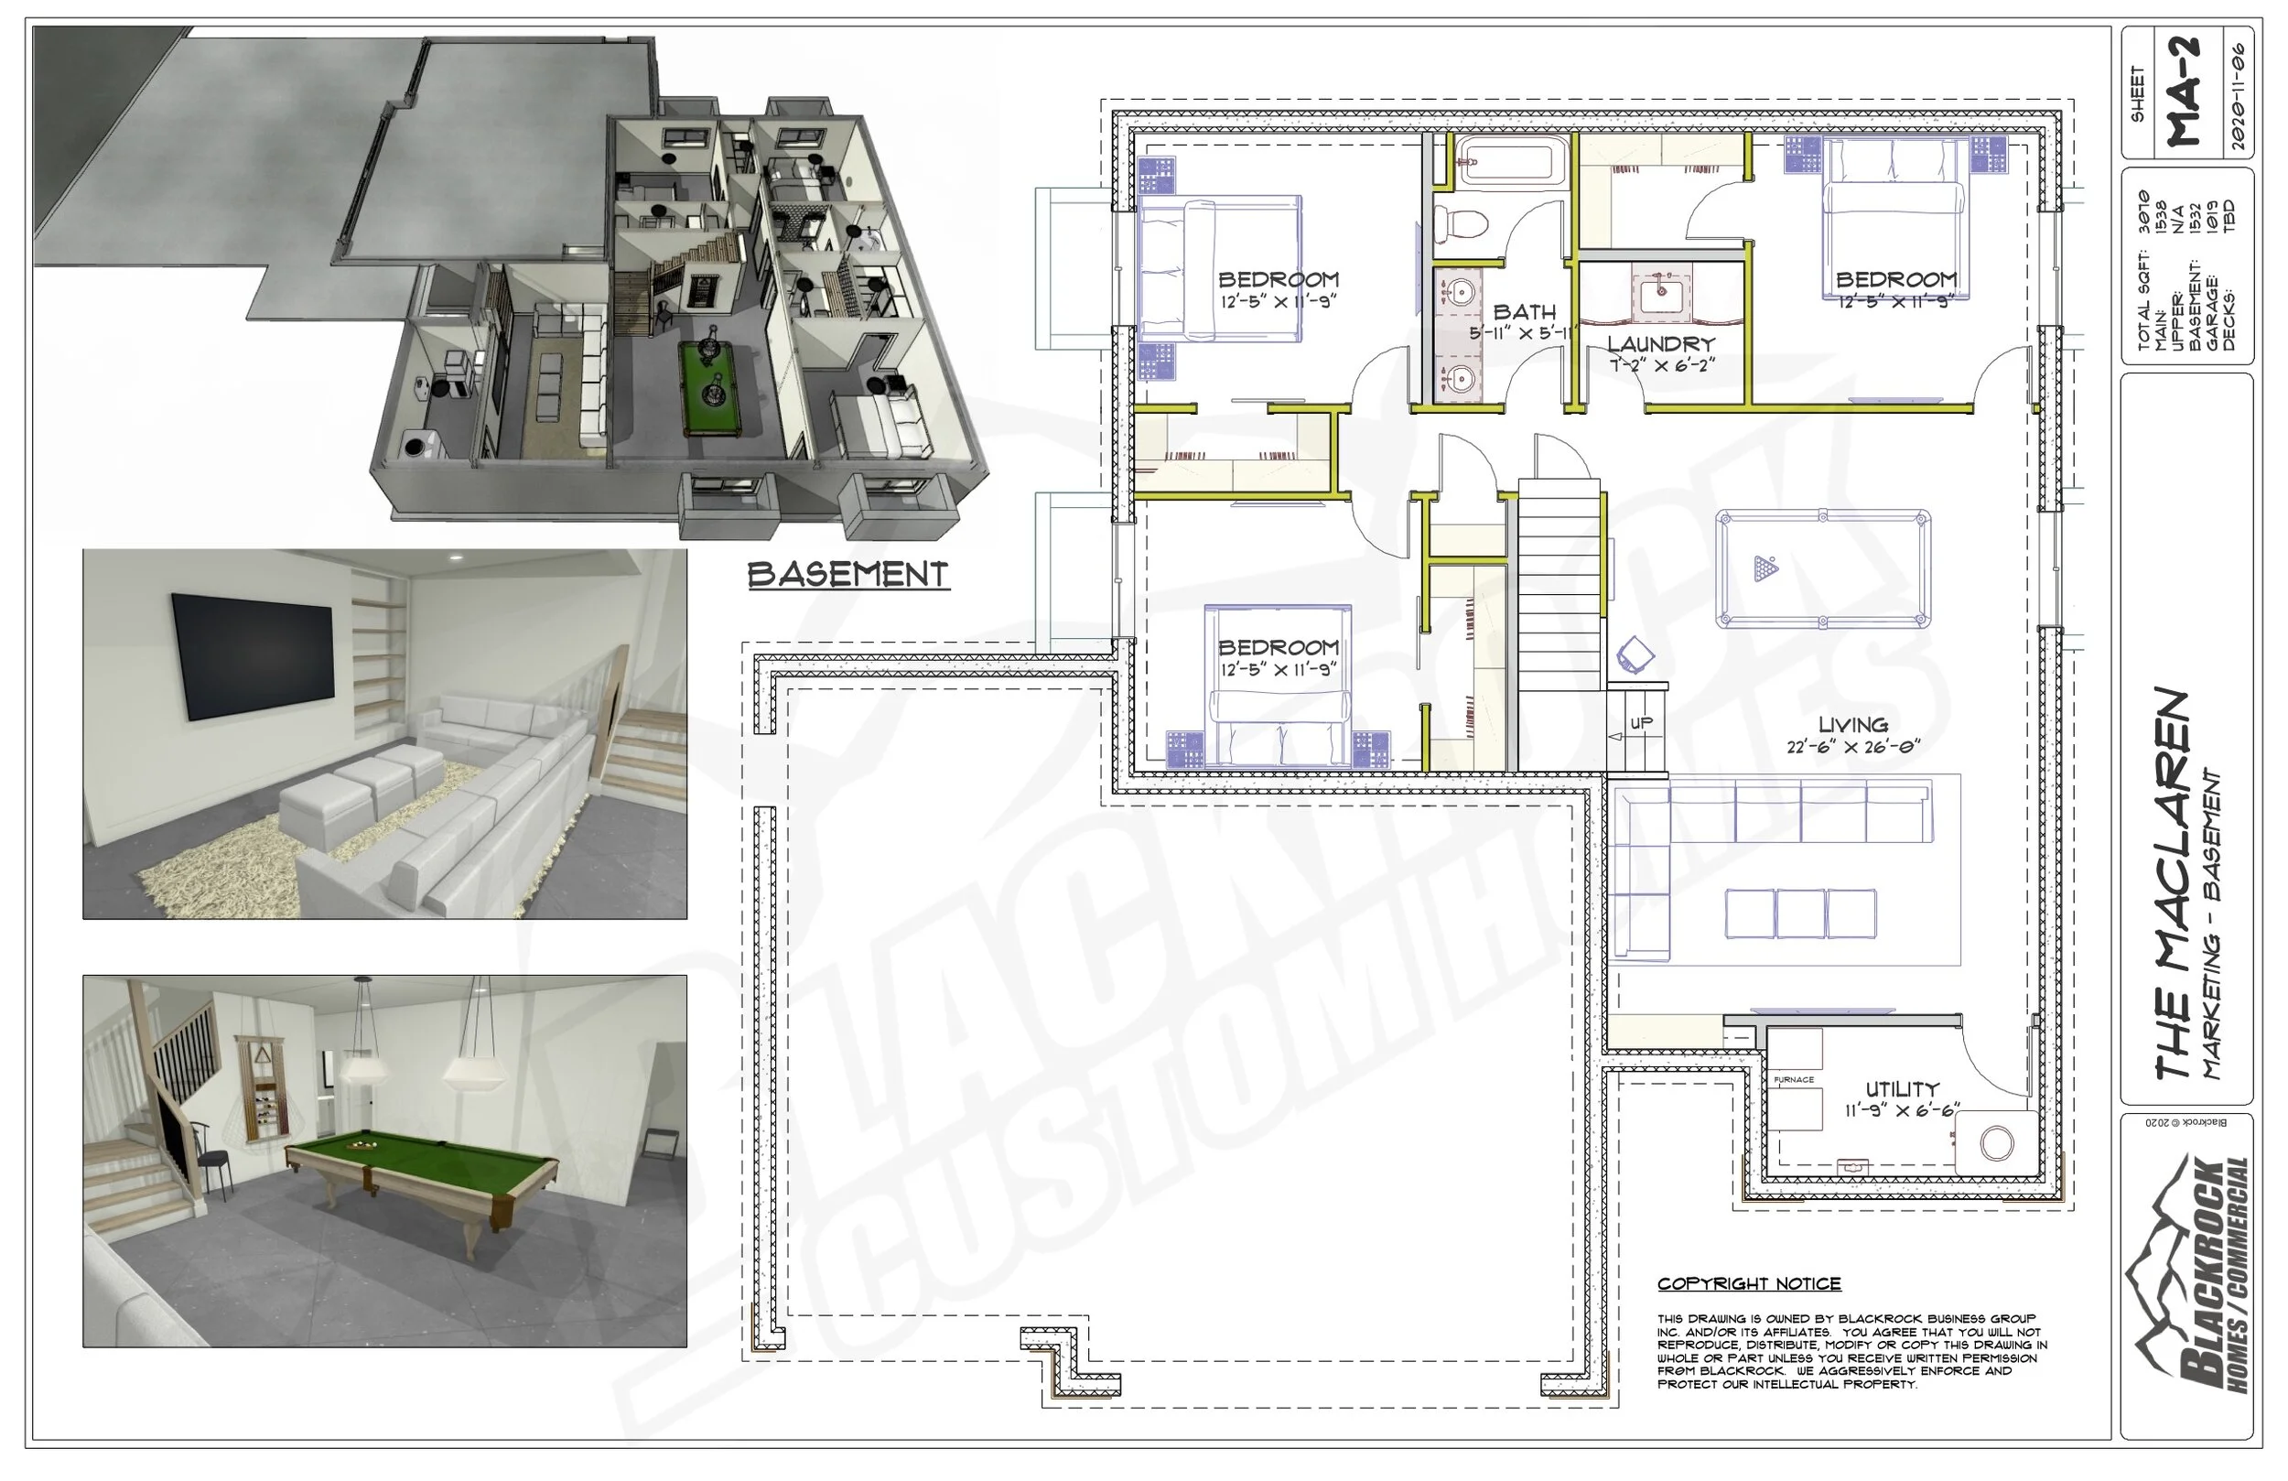
The Maclaren - Bungalow
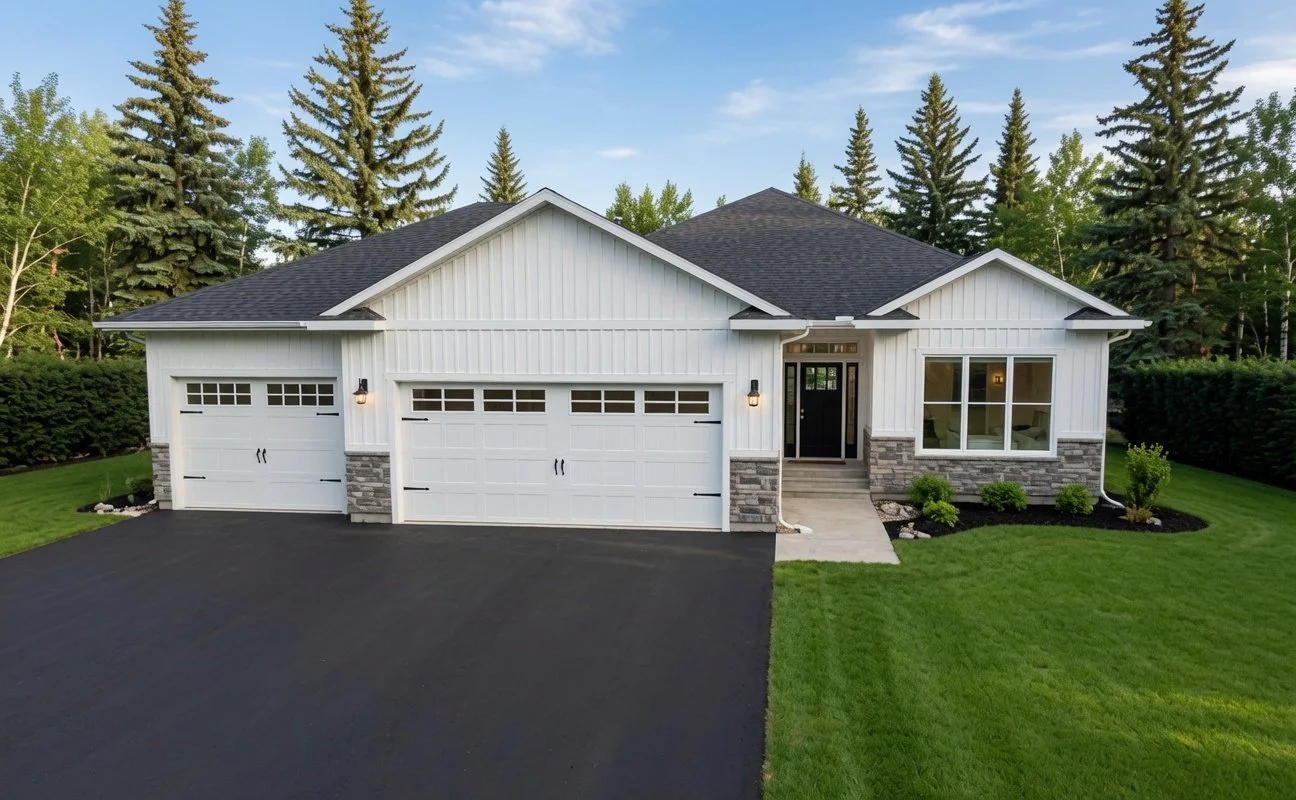
The Maclaren is one of our most proven bungalow designs — a plan we've built multiple times over the years, each one tailored to its owners and its site. From standard bungalow to raised bungalow to full walkout, the Maclaren adapts effortlessly to any configuration, and while it's shown here in crisp whites and greys, it has been finished in a wide range of palettes, taking on a new personality every time. At its core is a smart, comfortable layout: an open living, dining, and kitchen space, a private master suite with spa-style ensuite, and a generous attached garage. Truly versatile and endlessly repeatable, the Maclaren is proof that a great plan never gets old.
Total Living Sqft: 3070
Main Sqft: 1538
Basement Sqft: 1532
Garage Sqft: 1019
Bedrooms: 5
Bathrooms: 3
This is the rendering for The Maclaren which is one of Blackrock Homes & Commercial most proven bungalow designs — a plan we’ve built multiple times in the Grande Prairie, Alberta area over the years