
Solution Services
Heartland Facility
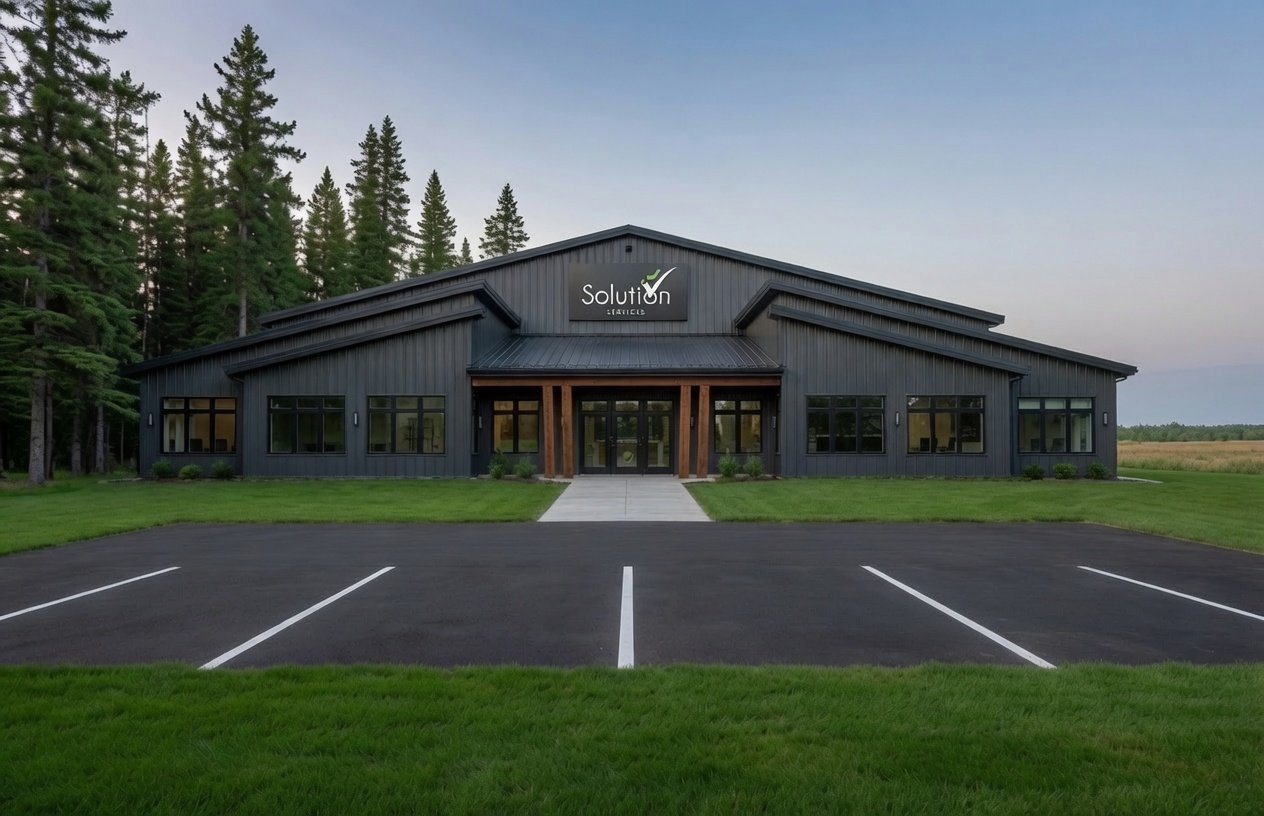
Following the success of their Grande Prairie location, Solution Services entrusted us once again — this time to design a new facility supporting their expansion in Alberta's Industrial Heartland. Anchored by their growing Fort Saskatchewan operations, the design carries forward the standard of quality and character set by their head office: a shop and office tailored to the way their team works, with the same attention to craftsmanship and detail throughout. Every element, from site layout to building form, has been shaped to support their continued growth in this vital industrial region while staying true to who they are — a family-operated company built on trust, partnership, and pride in every project. We're honoured to once again help define what Solution Services calls home.
Footprint Sqft: 12949
Office Sqft: 2949
Shop Sqft: 10000
Offices: 7
Bathrooms: 2
This is a rendering of the Solution Services Heartland Facility in Fort Saskatchewan, Alberta. A custom design completed by Blackrock Homes & Commercial in Grande Prairie, Alberta
