
Hilltop Residence
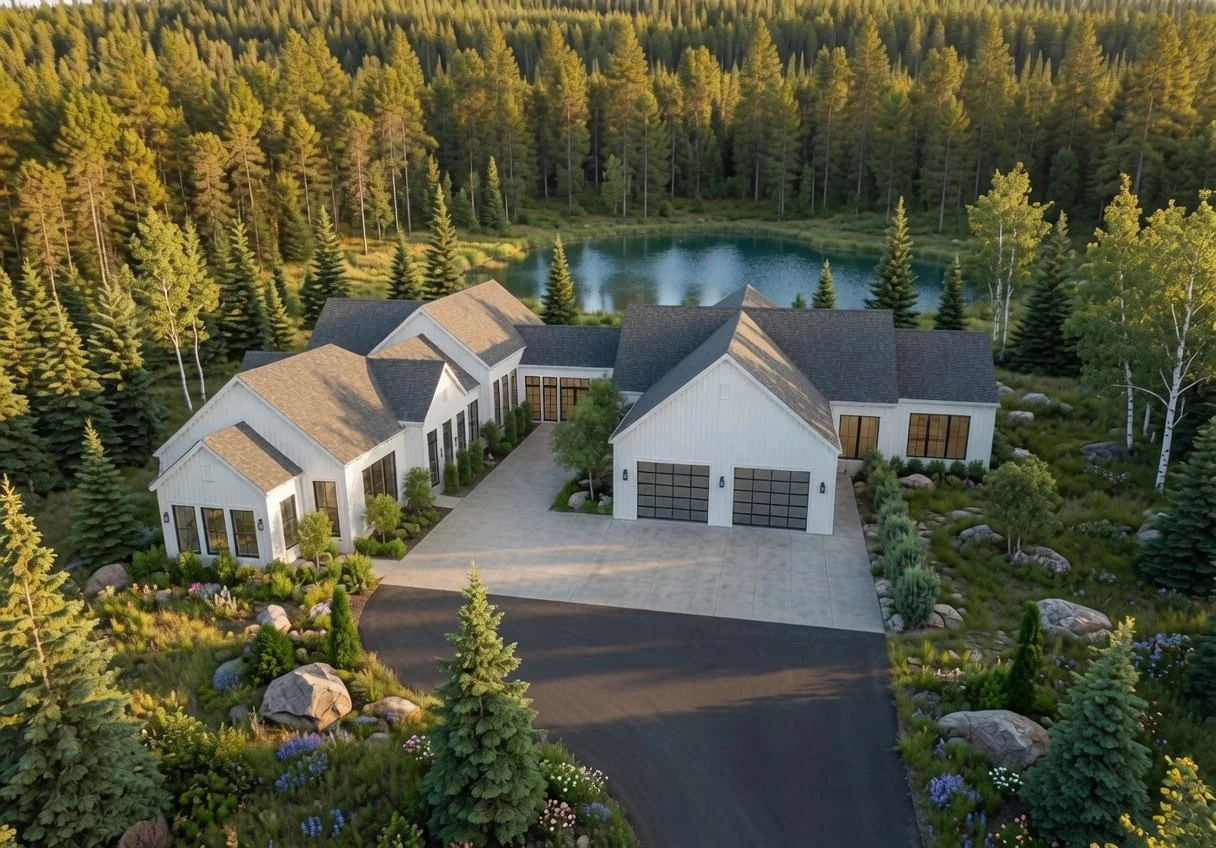
The Hilltop Residence is a private custom acreage we designed for a client West of Grande Prairie. A striking white modern home, the design features expansive windows throughout, flooding the interior with natural light and framing views of the property from every room. Crisp, contemporary lines are softened by warm timber accents, while decorative concrete floors ground the home with a clean, refined finish. Every element was designed to mesh with the natural surroundings — a modern residence that stands confidently on the forested hilltop, yet feels completely at home in the landscape.
Main Floor Sqft: 4215
Garage Sqft: 951
Front Patio Sqft: 617
Rear Patio Sqft: 1186
Side Patio Sqft: 977
Bedrooms: 4
Bathrooms: 5
This is a video rendering of The Hilltop Residence which is a private custom acreage Blackrock Homes & Commercial designed for a client West of Grande Prairie, Alberta
