The Victoria
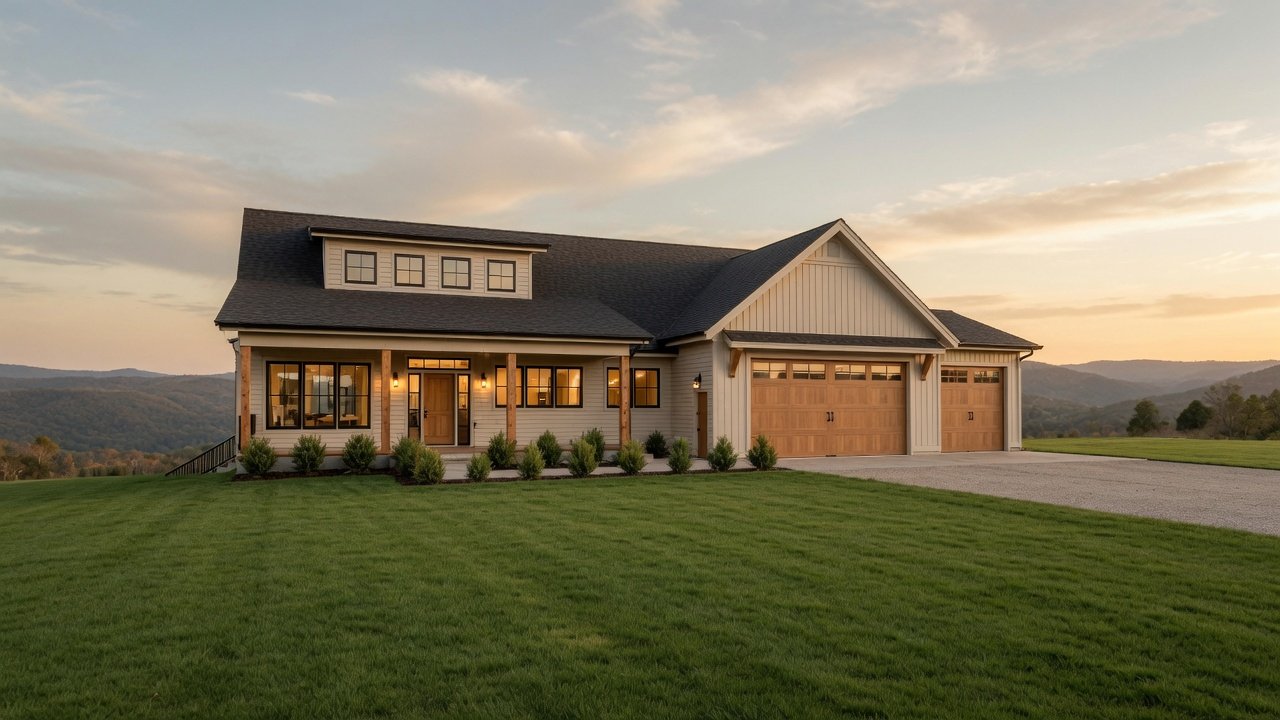
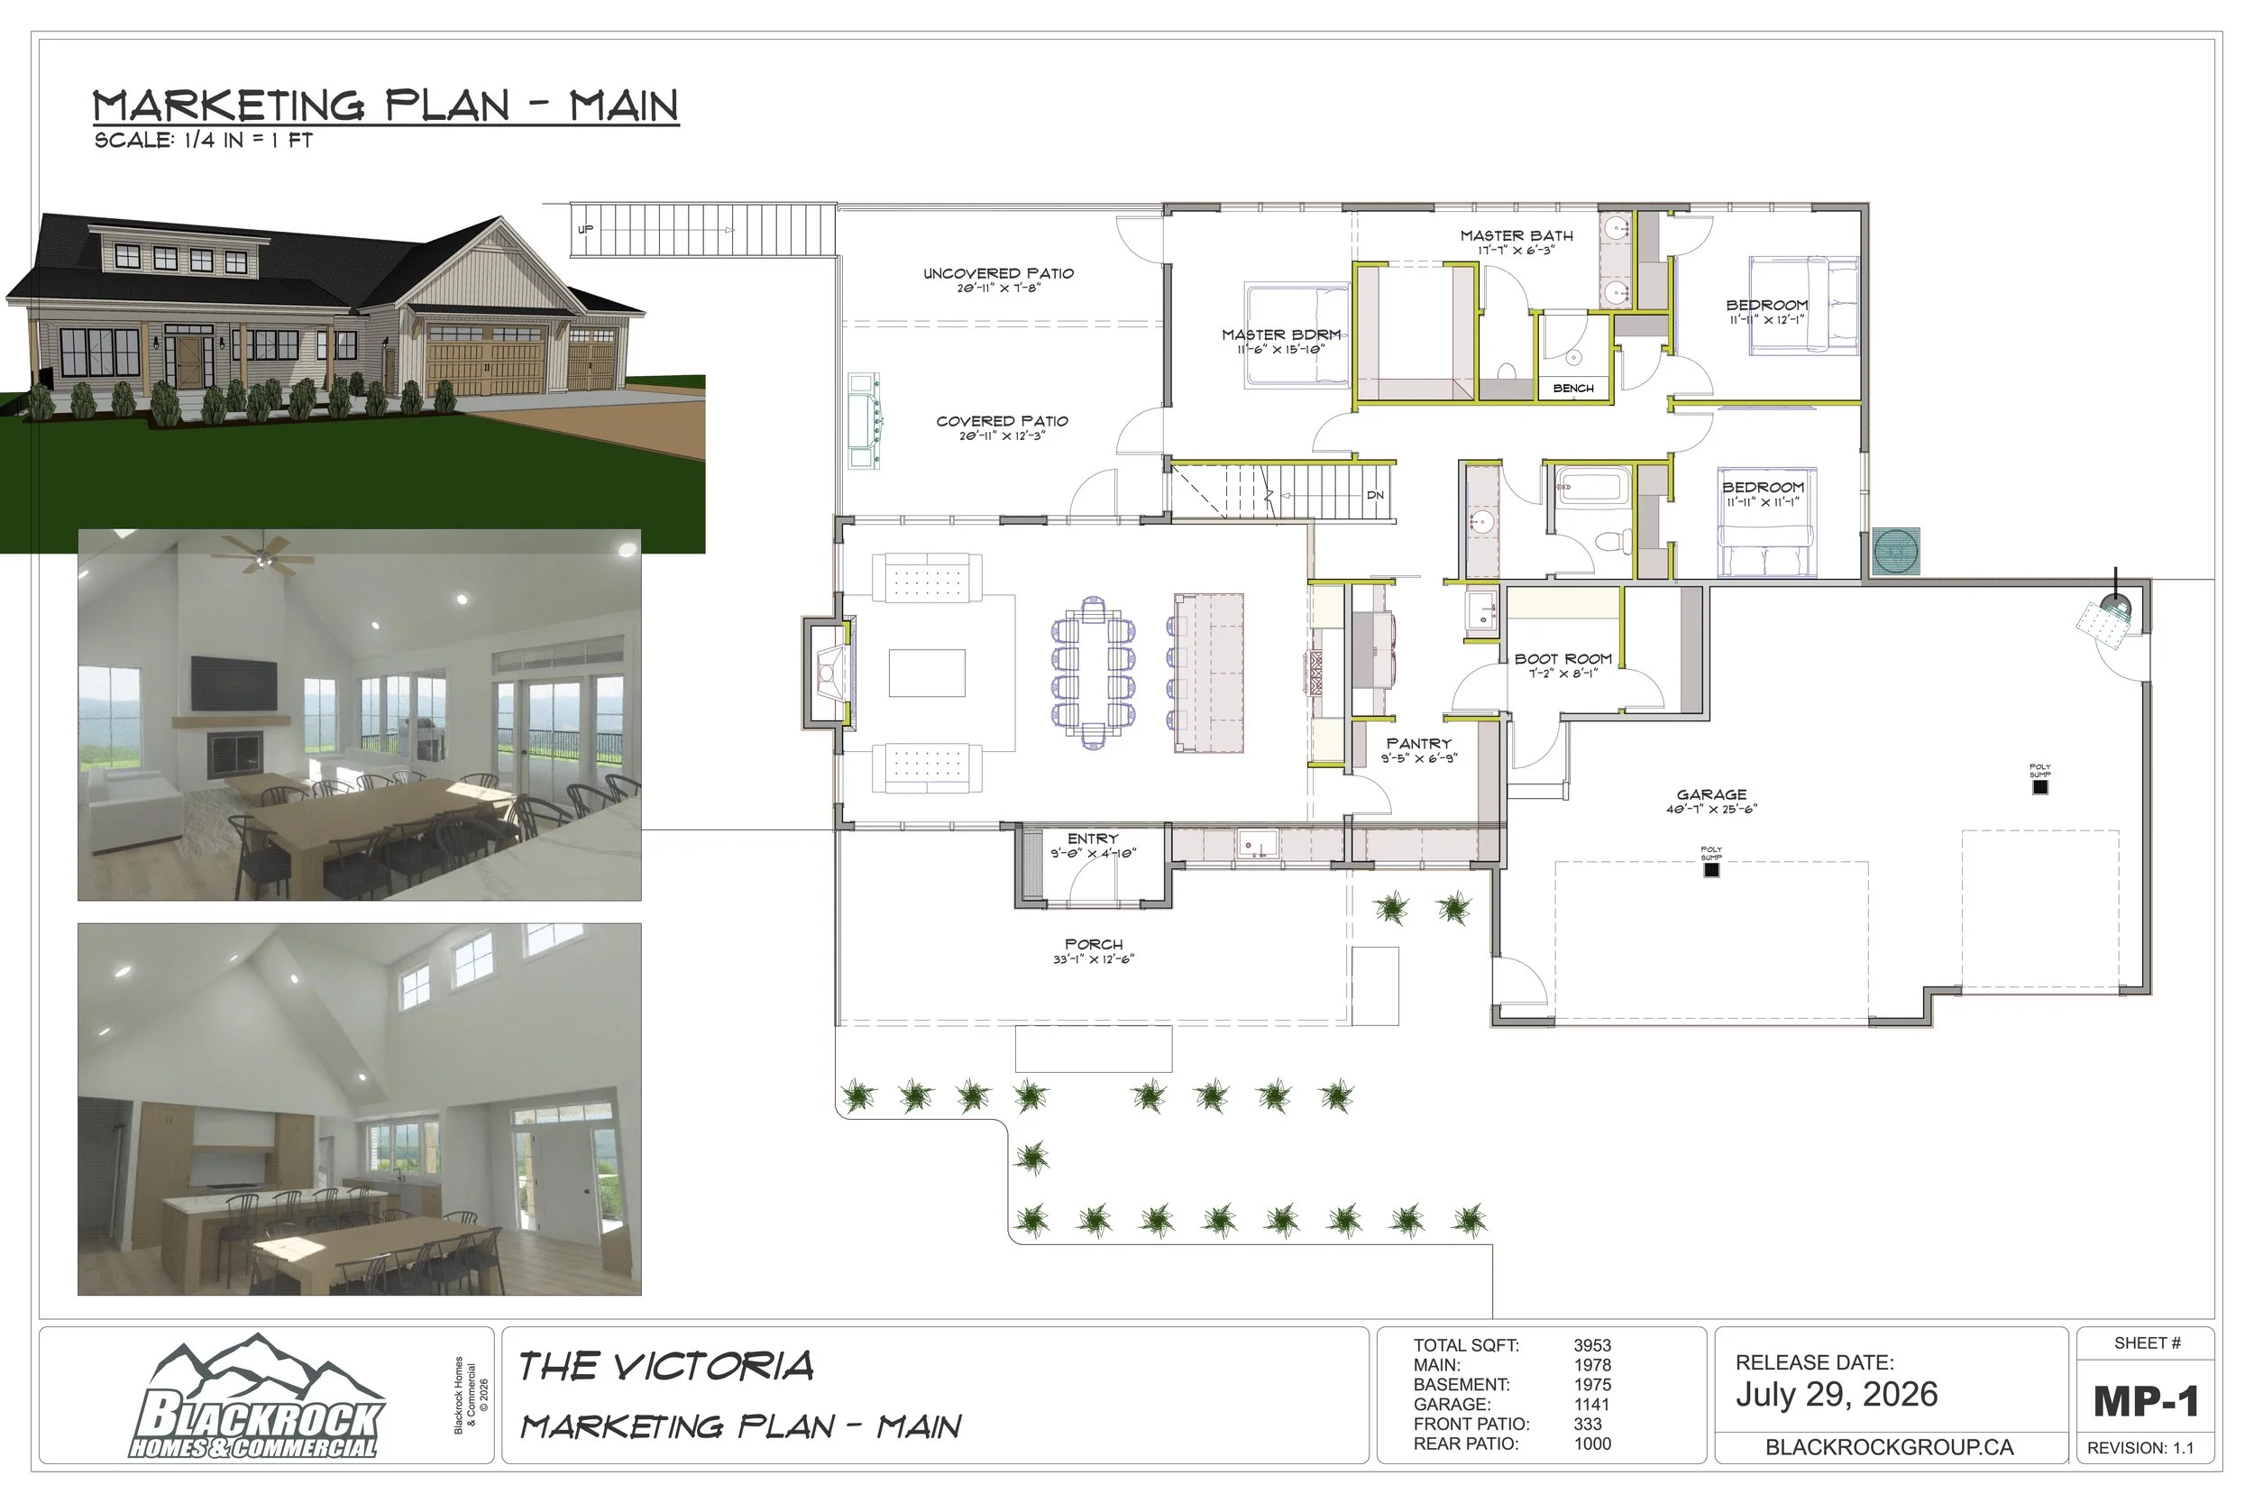
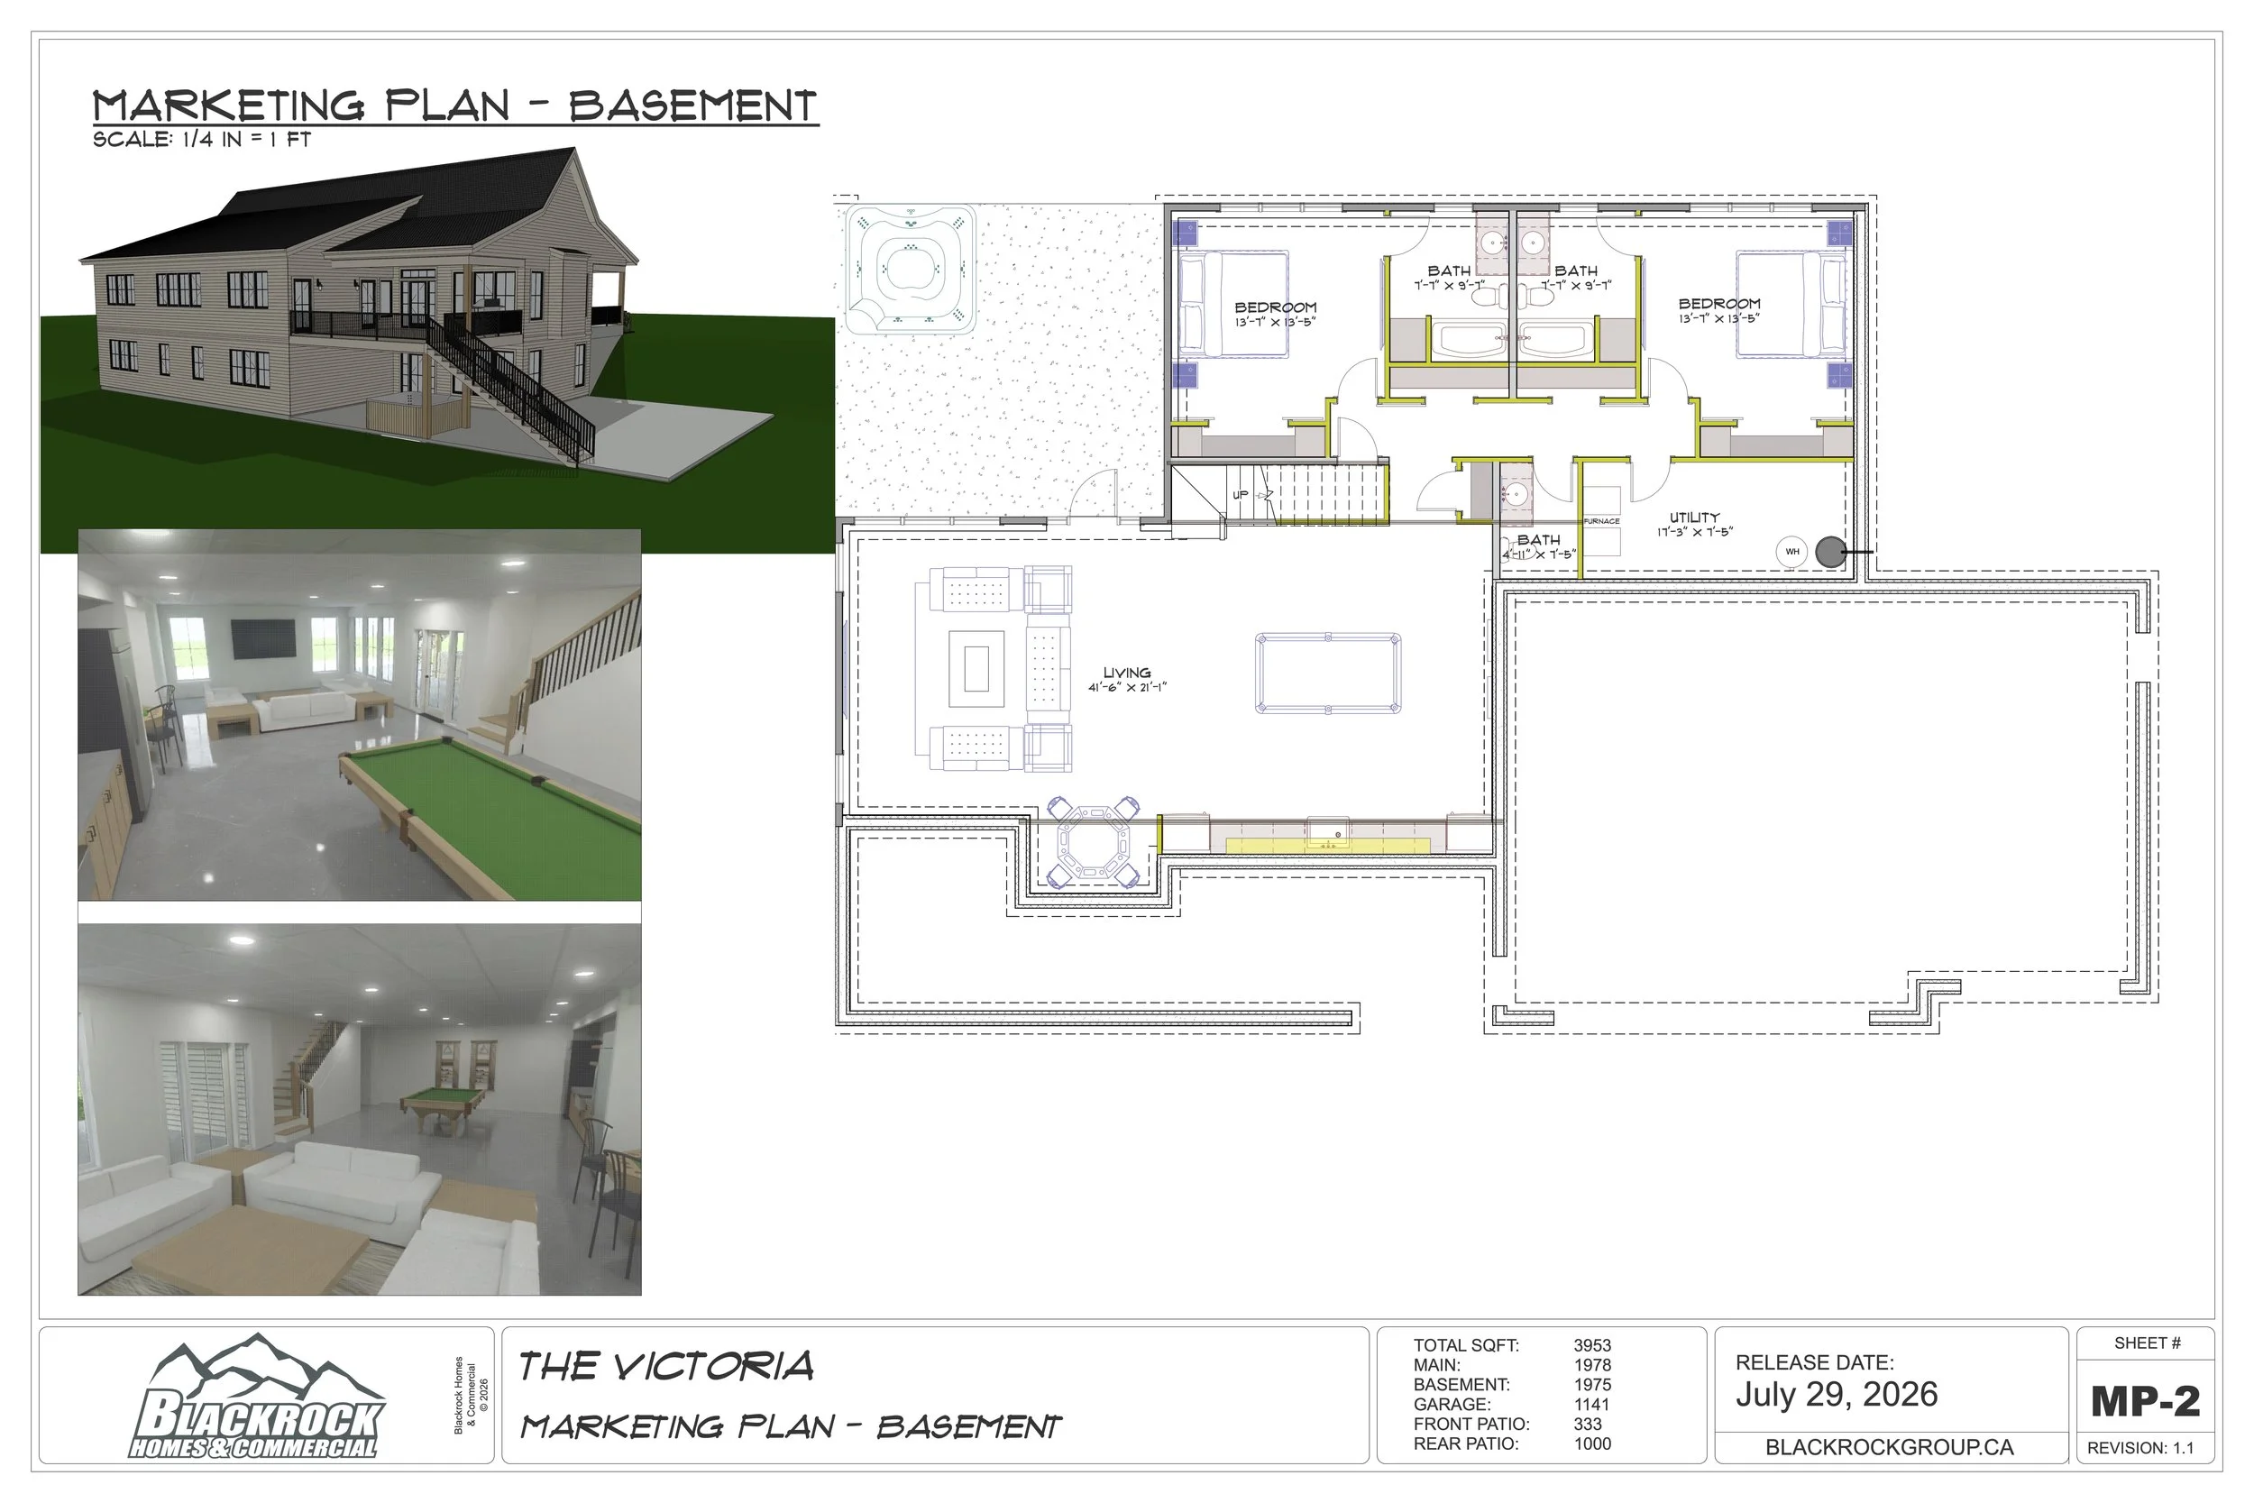
The Victoria is a walkout bungalow designed for a family north of Grande Prairie, built on two finished levels of nearly equal size. Everything for daily life sits on the main floor: a vaulted great room where the fireplace and a wall of glass pull the yard indoors, an island kitchen with a walk-in pantry that holds a real week of groceries, and a bedroom wing set well off the living space, with a primary ensuite and a full bath for the other two rooms. The entry does honest work, a deep covered porch for boots and a boot room that keeps the mess out of the kitchen. Doors off the great room open onto the covered patio, so supper moves outside the moment the weather allows. Downstairs is where the family spreads out — an open living space with room for a pool table, a games table and a wet bar all at once, two bedrooms each with a private bathroom, and a walkout to the patio and the hot tub. Five bedrooms, two levels, a main floor that lives easily for two and a lower level that takes a houseful of company without anyone tripping over each other.
Total Sqft: 3953
Main Floor Sqft: 1978
Basement Sqft: 1975
Garage Sqft: 1141
Front Patio Sqft: 333
Rear Patio Sqft: 1000
Bedrooms: 3/2
Bathrooms: 2/2.5
This is a rendering of The Kootenay plan which is a custom home Blackrock Homes & Commercial designed for a client west of Grande Prairie, Alberta