
Saskatoon Hill Acreage
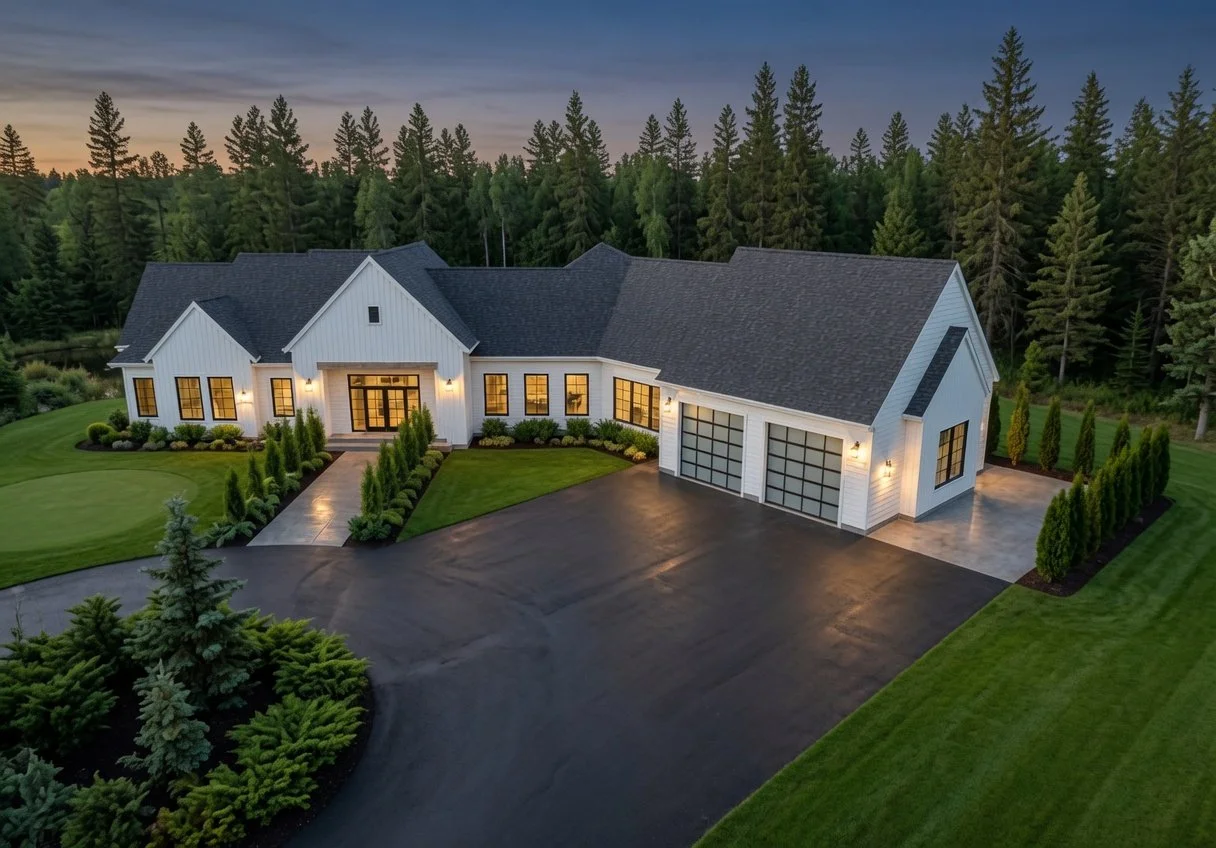
The Saskatoon Hill Acreage is a private custom residence we designed for a client in the Saskatoon Hill area. Built around a walkout basement teeming with natural light, the design takes full advantage of its setting, with the lower level opening onto a concrete patio that backs directly onto the property's pond. A timber frame patio and dedicated hot tub area extend the living space outdoors, creating a natural gathering place to relax and take in the water views. The result is a home designed to live on both levels — bright, open, and seamlessly connected to the landscape around it.
Total Sqft: 5546
Main Floor Sqft: 2773
Basement Sqft: 2773
Garage Sqft: 923
Covered Patio Sqft: 475
Bedrooms: 4
Bathrooms: 4/1
This is a rendering video for The Saskatoon Hill Acreage which is a private custom residence we designed for a client in the Saskatoon Hill area west of Grande Prairie, Alberta

