0
Skip to Content
Home
Our Services
Our Process
Residential Process
Commercial Process
Our Team
Our Gallery
Residential Gallery
Commercial Gallery
Our Plans
Overview
Hilltop Residence
Saskatoon Hill Acreage
The Wapiti Residence
The Kootenay
The Victoria
The Rundle
The Astoria - Rancher
The Astoria - Bungalow
The Maclaren - Bungalow
The Citadel
Solution Services - Head Office
Solution Services - Heartland
South 40 Shop
Acreage Shop - 45x60
Our FAQs
Residential FAQs
Commercial FAQs
Our Privacy Policy
Our Portal
Contact Us
Open Menu
Close Menu
Home
Our Services
Our Process
Residential Process
Commercial Process
Our Team
Our Gallery
Residential Gallery
Commercial Gallery
Our Plans
Overview
Hilltop Residence
Saskatoon Hill Acreage
The Wapiti Residence
The Kootenay
The Victoria
The Rundle
The Astoria - Rancher
The Astoria - Bungalow
The Maclaren - Bungalow
The Citadel
Solution Services - Head Office
Solution Services - Heartland
South 40 Shop
Acreage Shop - 45x60
Our FAQs
Residential FAQs
Commercial FAQs
Our Privacy Policy
Our Portal
Contact Us
Open Menu
Close Menu
Home
Our Services
Folder:
Our Process
Back
Residential Process
Commercial Process
Our Team
Folder:
Our Gallery
Back
Residential Gallery
Commercial Gallery
Folder:
Our Plans
Back
Overview
Hilltop Residence
Saskatoon Hill Acreage
The Wapiti Residence
The Kootenay
The Victoria
The Rundle
The Astoria - Rancher
The Astoria - Bungalow
The Maclaren - Bungalow
The Citadel
Solution Services - Head Office
Solution Services - Heartland
South 40 Shop
Acreage Shop - 45x60
Folder:
Our FAQs
Back
Residential FAQs
Commercial FAQs
Our Privacy Policy
Our Portal
Contact Us
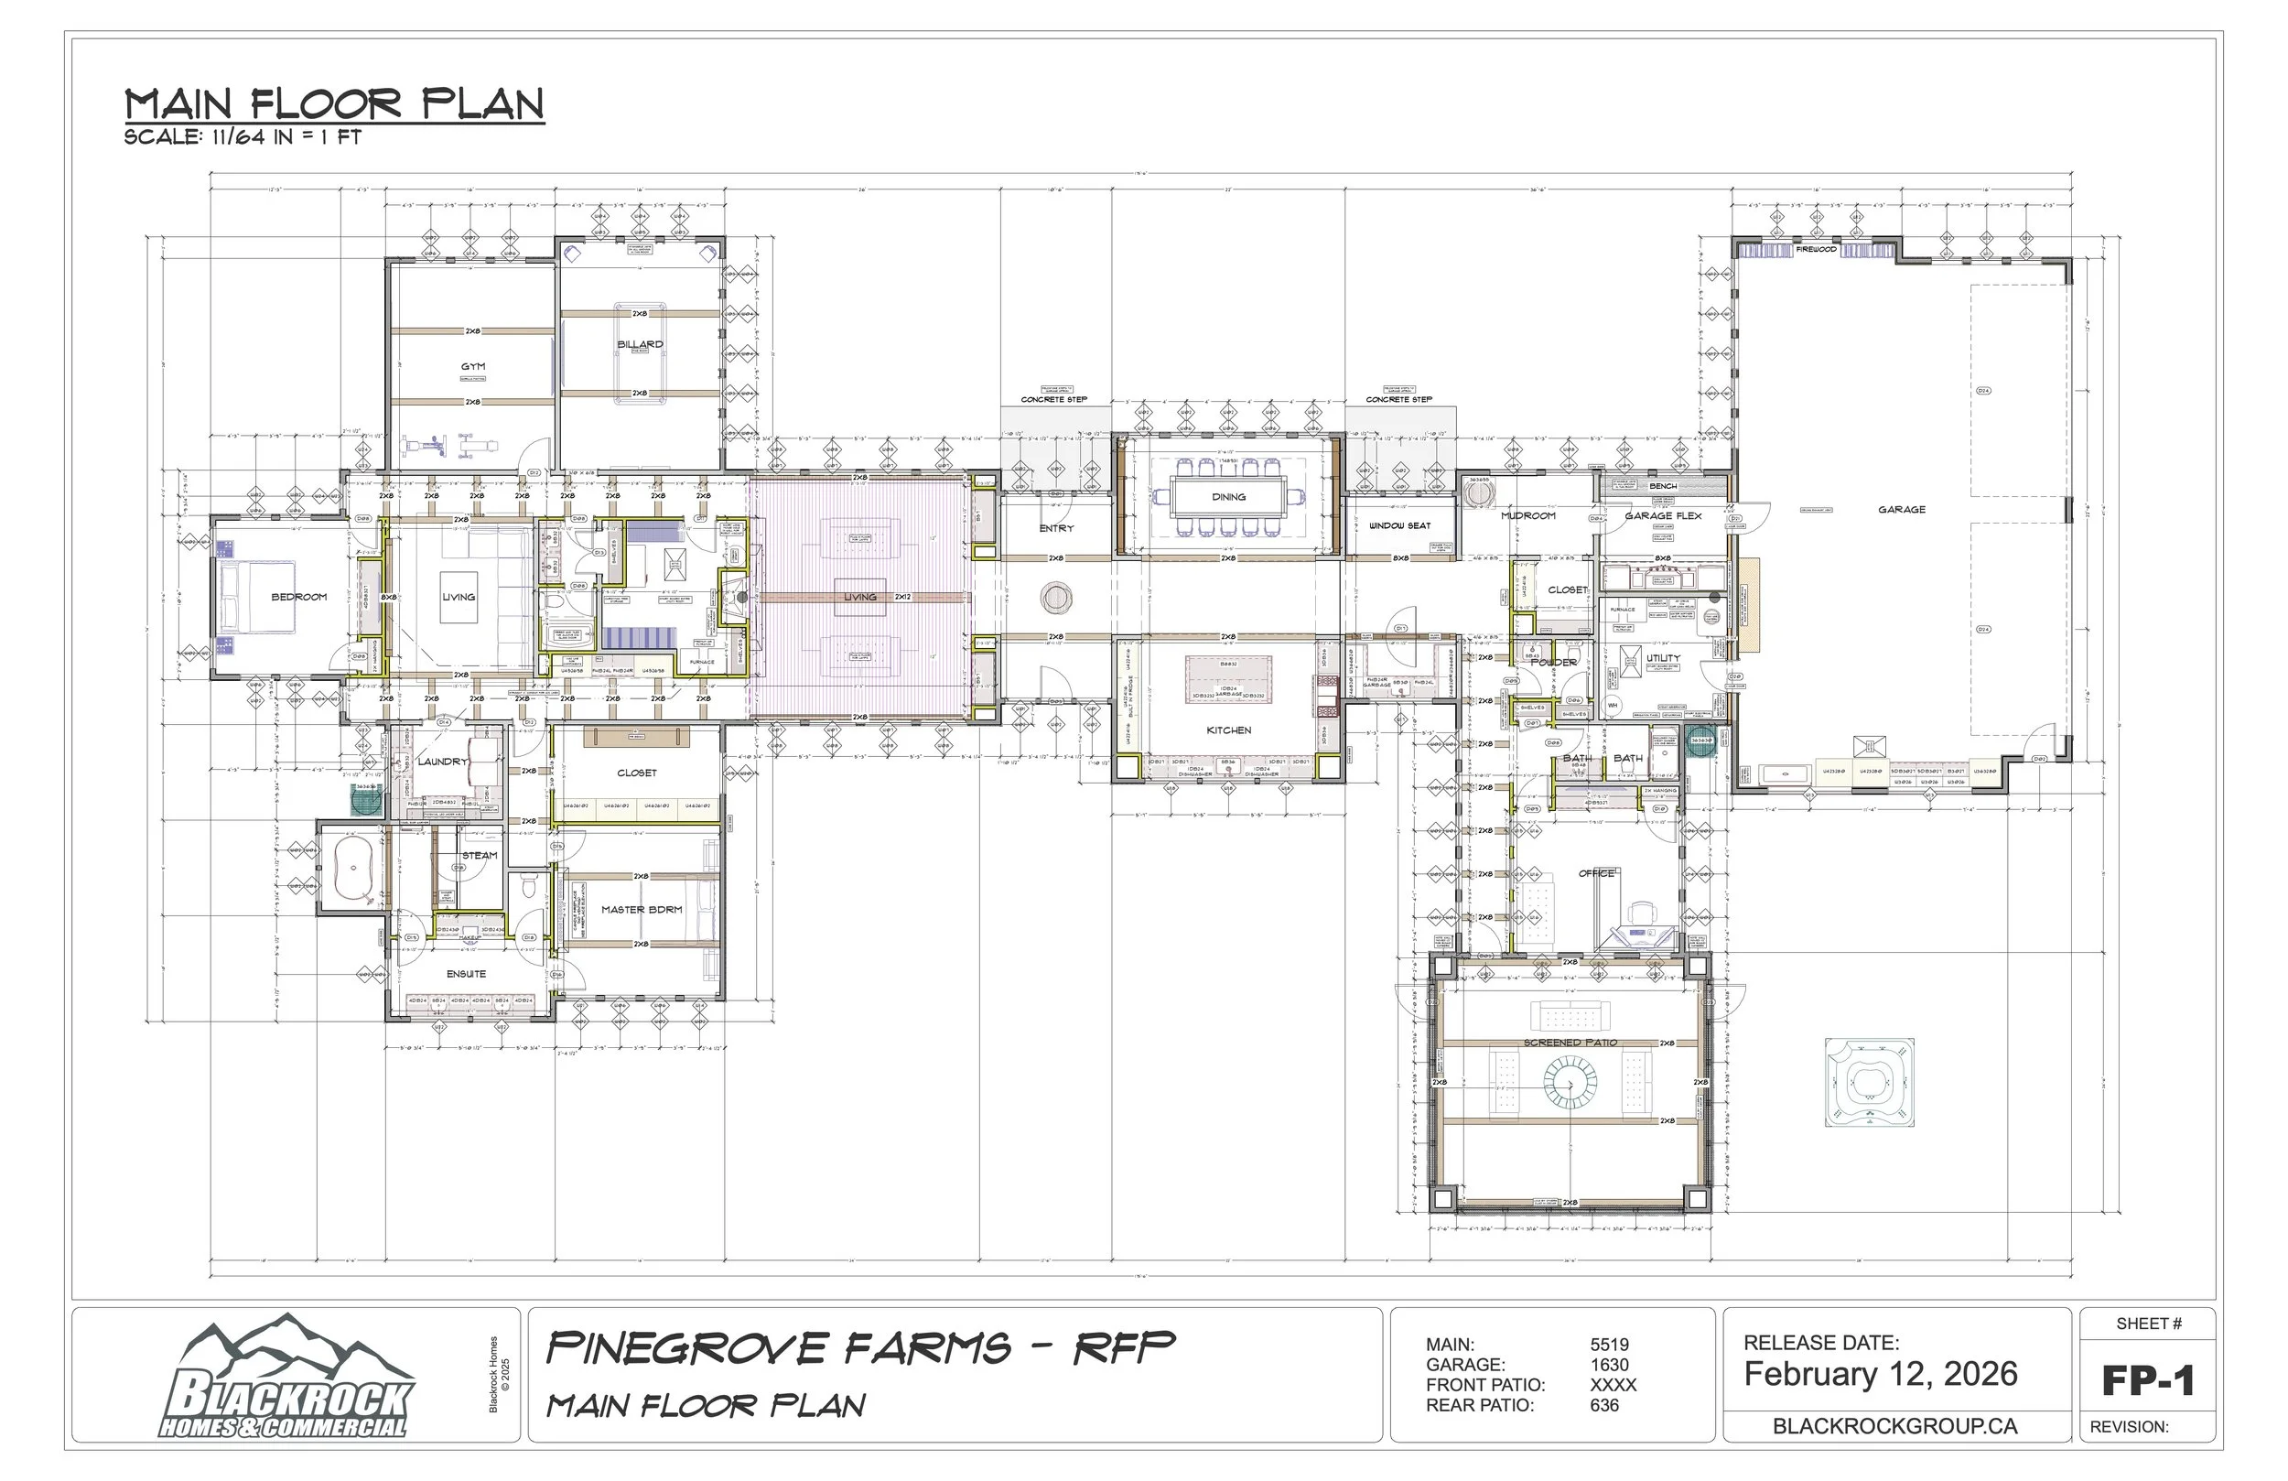
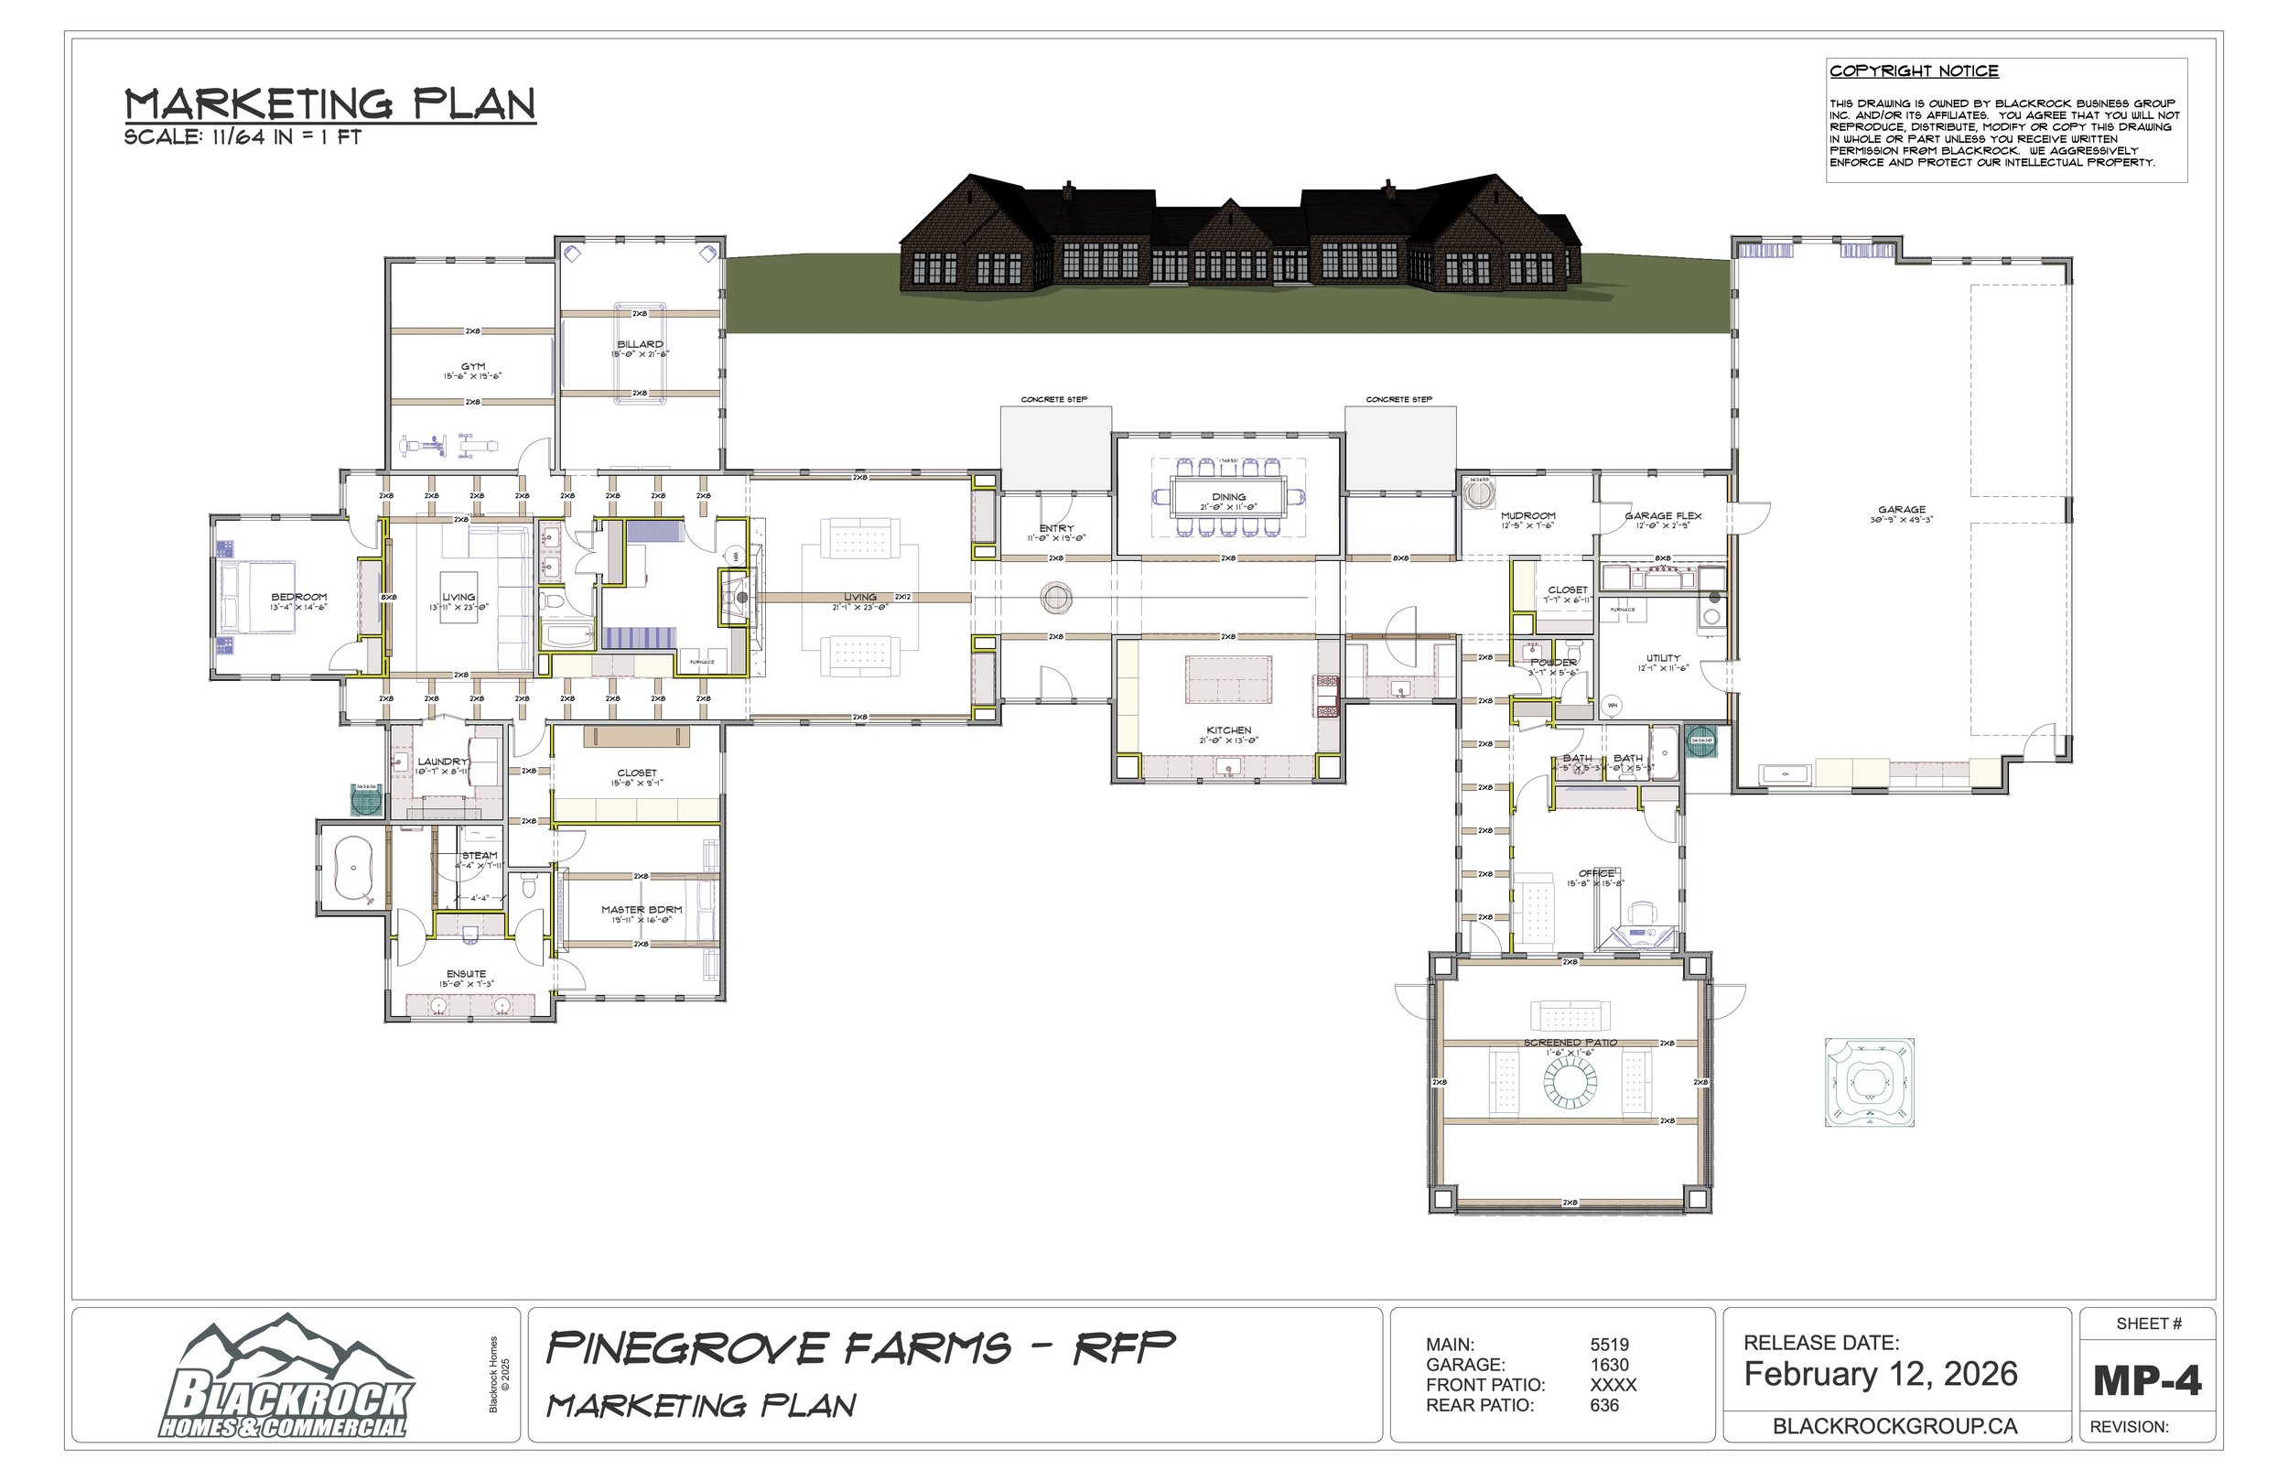
Concept - Pinegrove Farms